
Address
8020 Cheverie Court, Johns Island, SC
Price
$ 899,000
Property Attributes
- MLS#26024063
- TypeSingle Family
- Listing Status Active
- CountyCharleston
- CityJohns Island
- Area23 - Johns Island
- NeighborhoodSea Island Preserve
- Zip29455
- StyleTraditional
- Year Built2024
- Price$ 899,000
- Bedrooms4
- Full Bathrooms3
- Half Bathrooms1
- Sqr Footage3202
- Lot Size0.35 Acres
Data Source:
Charleston Trident MLS (CTARMLS)
Property Description
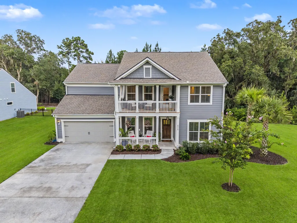
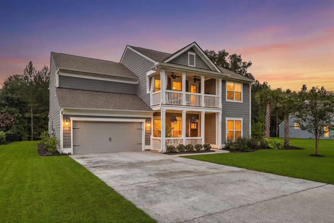
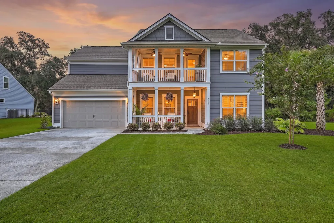
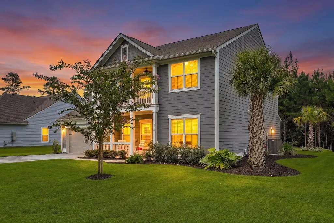
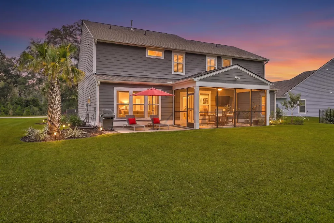
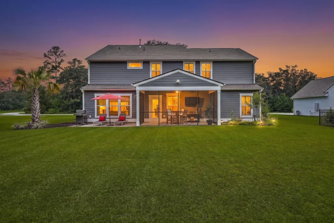
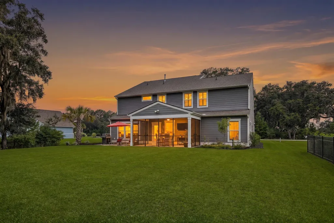
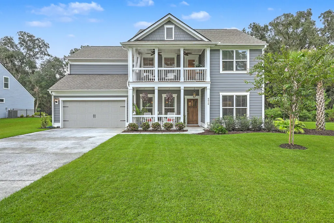
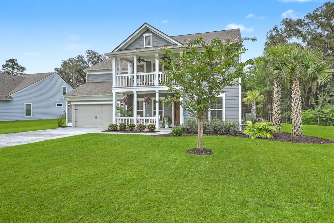
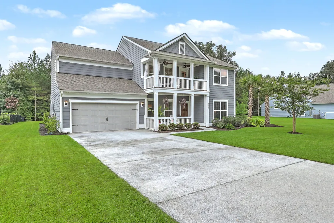
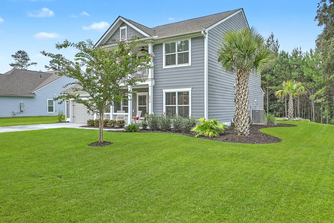
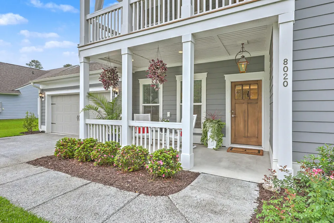
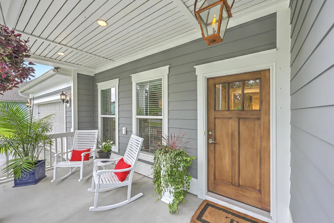
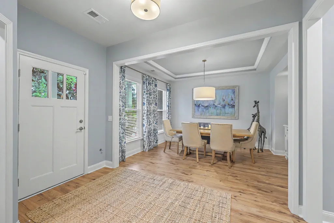
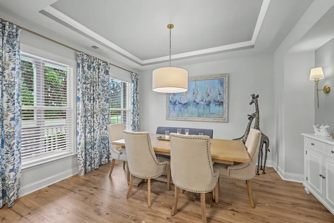
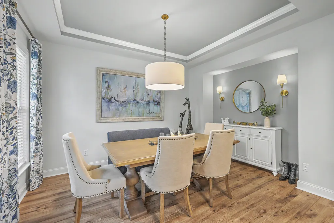
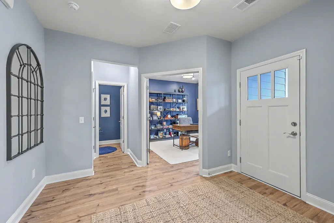
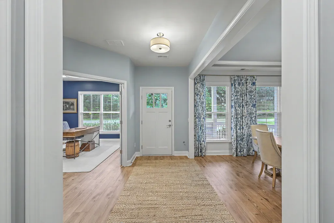
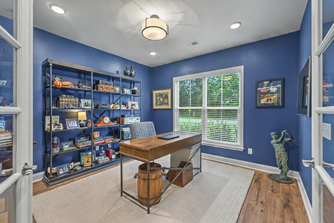
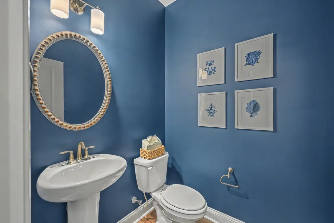
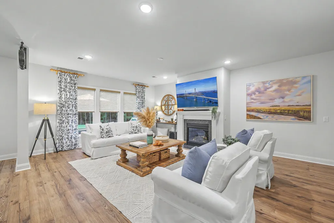
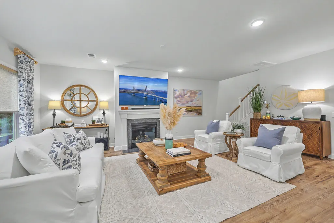
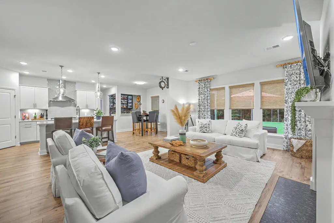
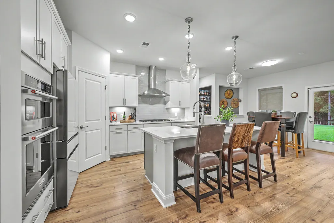
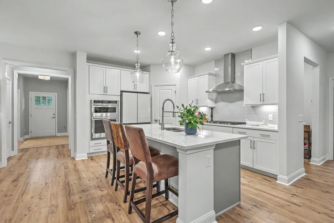
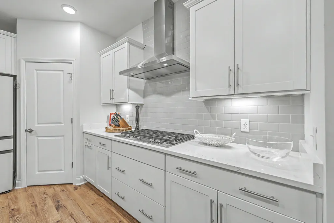
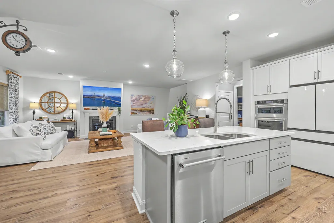
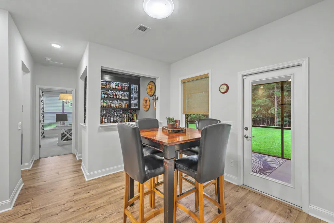
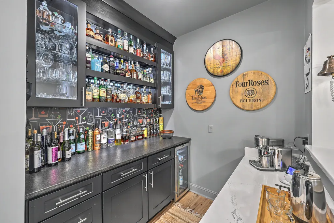
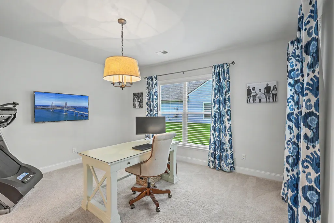
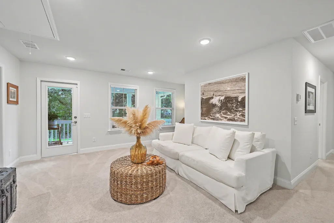
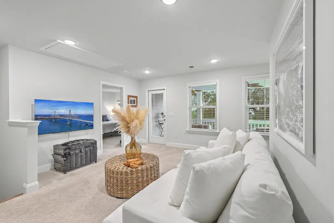
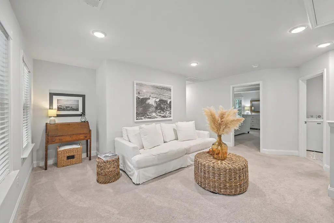
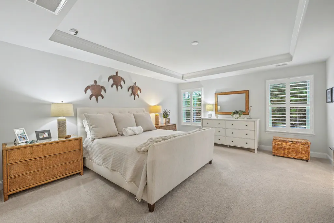
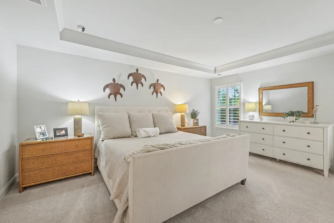
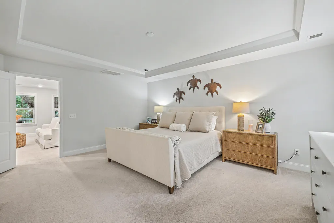
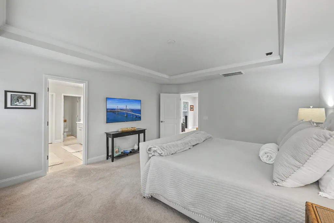
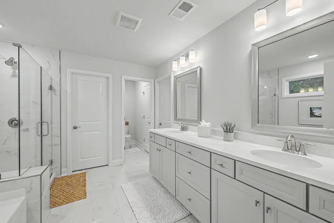
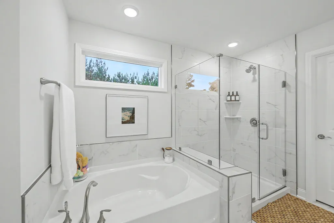
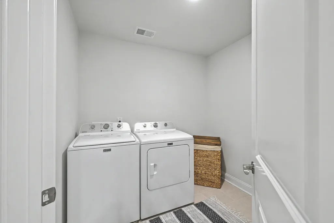
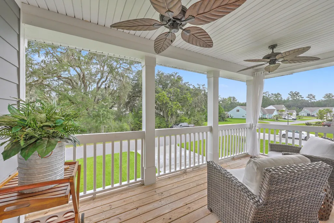
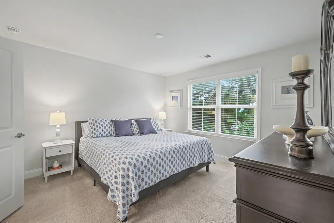
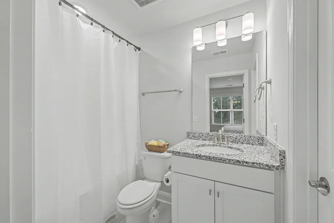
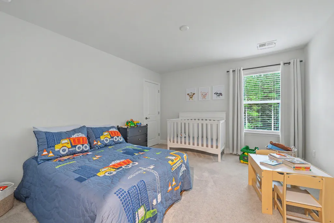
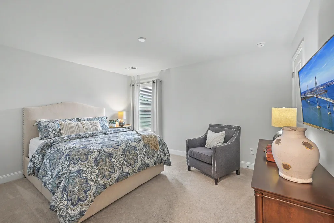
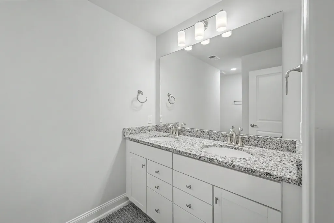
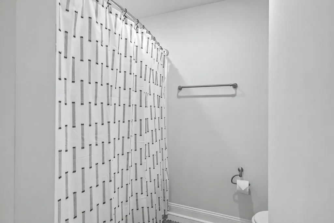
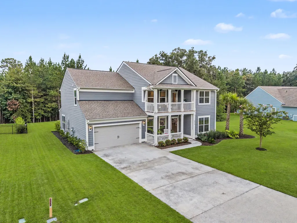
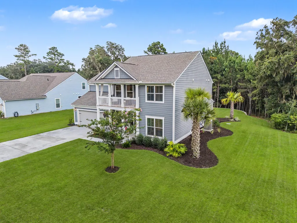
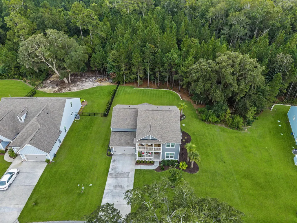
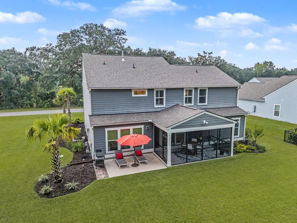
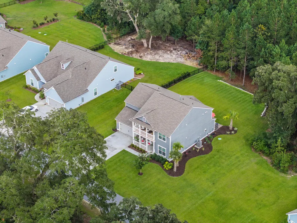
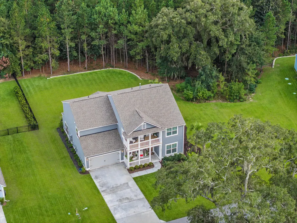
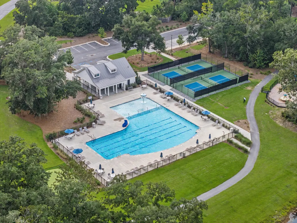
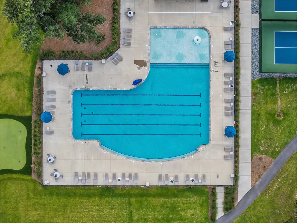
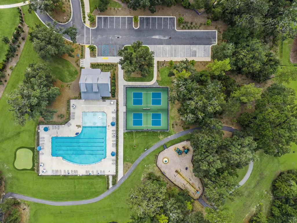
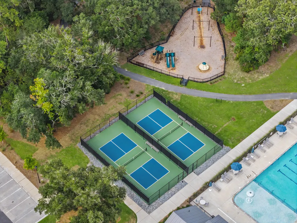
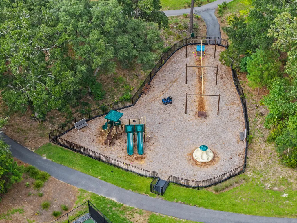
Welcome to this beautiful 5-bedroom, 3.5-bath home in Sea Island Preserve, where classic Charleston charm meets comfortable, modern living. Tucked away in a truly private setting with no homes directly across the street or behind the property, this home offers a peaceful backdrop and plenty of privacy. Double front porches add timeless Lowcountry character and create inviting spaces to enjoy the neighborhood.Inside, the foyer opens to a spacious study on the right and a formal dining room on the left. Continue into the main living area, where the gourmet kitchen takes center stage. Featuring stainless steel appliances, quartz countertops, a large island with bar seating, built-in oven and microwave, and a convenient pantry, the kitchen is designed for both everyday living and entertaininJust off the kitchen is a breakfast nook and a custom bar/beverage center, while the kitchen flows seamlessly into the expansive great room, complete with a cozy fireplace and access to the screened lanai. The first floor also offers a versatile flex room that can easily serve as a fifth bedroom, home office, playroom, or guest space, along with a half bath for added convenience. Upstairs, a spacious loft provides the perfect second living area, media room, or retreat and opens directly onto the second-floor porch. The luxurious primary suite features a tray ceiling, dual walk-in closets, and a beautifully appointed bathroom with a double-sink vanity, soaking tub, and gorgeous walk-in shower. Three additional bedrooms and a laundry room are also located upstairs. One secondary bedroom includes its own private bathroom, while the remaining two bedrooms share a separate full bath. Step outside to enjoy the home's impressive outdoor living spaces. The screened-in porch offers plenty of room for seating and overlooks the large backyard, which backs to a wooded area for added privacy. An additional patio provides even more space for grilling, entertaining, or relaxing outdoors. Sea Island Preserve offers fantastic amenities, including a large outdoor pool, pickleball courts, playground, and walking/jogging trails. Conveniently located near shopping and dining, while still providing easy access to Seabrook Island, Kiawah Island, Folly Beach, and downtown Charleston, this home offers the best of Lowcountry living in a private and welcoming setting. Use preferred lender to buy this home and receive an incentive towards your closing costs!
| Elementary School | Middle School | High School |
|---|---|---|
| Angel Oak ES 4K-1/Johns Island ES 2-5 Elementary School | Haut Gap Middle School | St. Johns High School |
| Price History | |
|---|---|
| 8/28/2026 | Listed $899,000 |
General Features
| County | Charleston |
|---|---|
| Property Type | Residential |
| Subdivision Name | Sea Island Preserve |
| Status | Active |
| Directions | Drive South On Main Road. Left To Island Preserve Road. Left To Yaupon Way. Right To Stonecrop Lane. Right To Chevrie Court. Turn Right. |
| High School | St. Johns |
| City | Johns Island |
| MLS Area | 23 - Johns Island |
| Lot Size Units | Acres |
| Lot Size Square Feet | 15245.999999999 |
| Elementary School | Angel Oak ES 4K-1/Johns Island ES 2-5 |
| Middle/Junior High School | Haut Gap |
| Building Area Units | Square Feet |
| Standard Status | Active |
| Sewer | Public Sewer,Septic Tank |
| Heating | Natural Gas |
| Cooling | Central Air |
| Garage Spaces | 2 |
| Year Built | 2024 |
| Community Features | Pool |
| New Construction | false |
| Garage Y/N | true |
| Other Structures | No |
| Patio/Porch Features | Patio,Front Porch |
| Architectural Style | Traditional |
| Stories Count | 2 |
| Property Subtype | Single Family Detached |
| Full Baths | 3 |
| Carport Y/N | false |
| Property Attached Y/N | false |
| Attached Garage | true |
Interior Features
| Interior Amenities | Eat-in Kitchen,Family,Entrance Foyer,Living/Dining Combo,Loft,Office,Pantry,Separate Dining,Study |
|---|---|
| Air Conditioning Y/N | true |
| Heating Y/N | true |
| Laundry Features | Laundry Room |
| Total Bedrooms | 4 |
| Fireplace Y/N | false |
| Half Baths | 1 |
| Room Type | Eat-In-Kitchen,Family,Foyer,Laundry,Living/Dining Combo,Loft,Office,Pantry,Separate Dining,Study |
Exterior Features
| Lot Size Area | 0.35 |
|---|---|
| Lot Size Acres | 0.35 |
| Lot Features | 0 - .5 Acre |
| Parking Features | 2 Car Garage,Attached |
| Water Source | Public |
| Building Area Total | 3202 |
| Covered Spaces | 2 |
| Total Parking | 2 |
Amenities
- Foreclosure
- Views
- Short Sale
- New Construction
- Adult 55+
- Lease To Own
- No HOA Fees
- Furnished
- Primary On Main
- Air Conditioning
- Seller Finance
- Green
- Fixer Upper
- Horse
- Golf
- Fireplace
- Deck
- Garage
- Basement
- Pool
Property vs Single Family Average in 29455
Price
Year Built
 The data relating to real estate for sale on this web site comes in part from the Broker Reciprocity Program of Charleston Trident Association of REALTORS® -- All information deemed reliable but not guaranteed. All properties are subject to prior sale, change or withdrawal. Neither listing broker(s) or information provider(s) shall be responsible for any typographical errors, misinformation, misprints and shall be held totally harmless. Listing(s) information is provided for consumer's personal,
 We do not attempt to independently verify the currency, completeness, accuracy or authenticity of the data contained herein. Data may be subject to transcription and transmission errors. Accordingly, the data is provided on an "as is" "as available" basis only and may not reflect all real estate activity in the market. © 2026 REsides, Inc. All rights reserved. Certain information contained herein is derived from information which is the licensed property of, and copyrighted by, REsides, Inc.
 The data relating to real estate for sale on this web site comes in part from the South Carolina - CML Consolidated Multiple Listings. Real estate listings held by brokerage firms other than The Shumpert Group are marked with the IDX logo.
All information deemed reliable but not guaranteed and should be independently verified. All properties are subject to prior sale, change or withdrawal. Neither listing broker(s) nor The Shumpert Group shall be responsible for any typographical errors, misinformation,
The data relating to real estate for sale on this web site comes in part from the South Carolina - CML Consolidated Multiple Listings. Real estate listings held by brokerage firms other than The Shumpert Group are marked with the IDX logo.
All information deemed reliable but not guaranteed and should be independently verified. All properties are subject to prior sale, change or withdrawal. Neither listing broker(s) nor The Shumpert Group shall be responsible for any typographical errors, misinformation,
 Copyright ©2026 Lowcountry Regional Multiple Listing Service. Information is deemed reliable but not guaranteed. Information is provided exclusively for the consumer's personal, non-commercial use, and may not be used for any purpose other than to identify prospective properties consumers may be interested in purchasing. Last Updated: September 17, 2026 6:20 PM UTC
