
Primary on Main
Address
108 Main Ridge Boulevard, Goose Creek, SC
Price
$ 469,500
Property Attributes
- MLS#26024372
- TypeSingle Family
- Listing Status Active
- CountyBerkeley
- CityGoose Creek
- Area72 - G.Cr-M. Cor. Hwy 52-Oakley-Cooper River
- NeighborhoodSt. James Estates
- Zip29445
- StyleRanch, Traditional
- Year Built1983
- Price$ 469,500
- Bedrooms4
- Full Bathrooms2
- Half Bathrooms0
- Sqr Footage2375
- Lot Size0.5 Acres
Data Source:
Charleston Trident MLS (CTARMLS)
Property Description
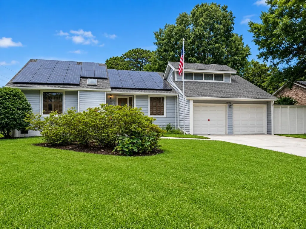
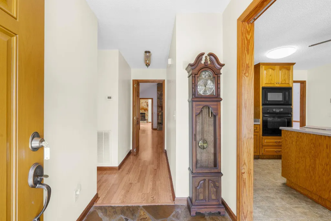
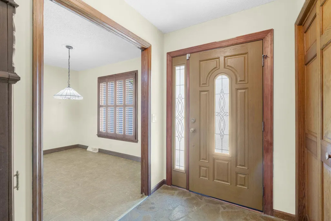
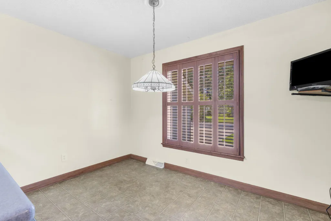
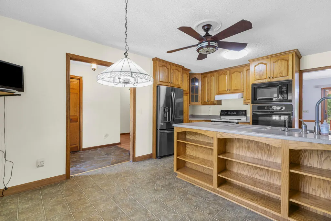
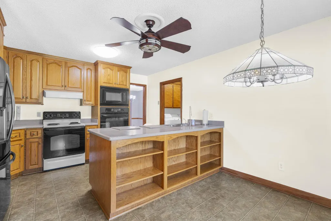
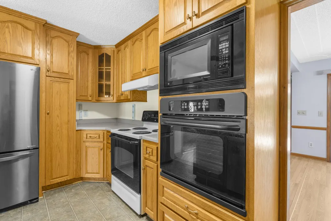
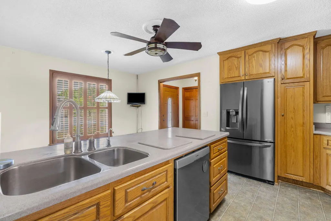
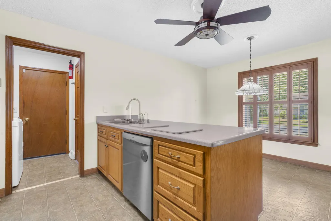
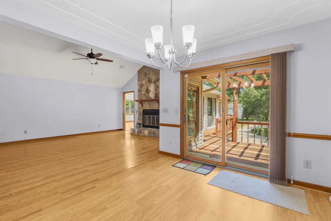
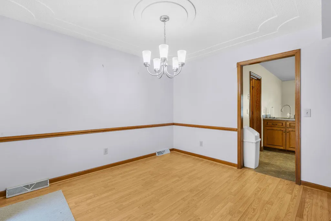
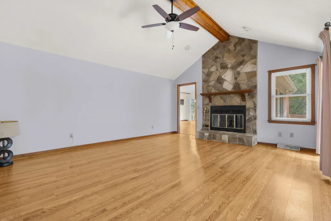
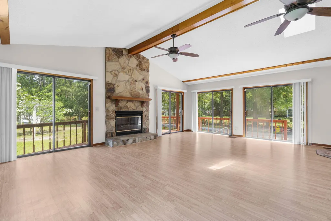
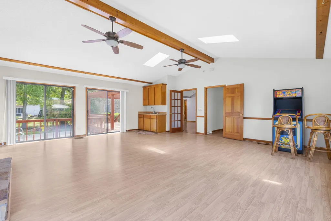
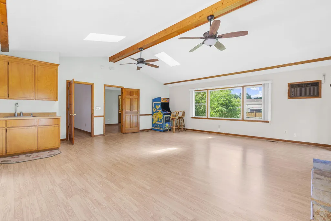
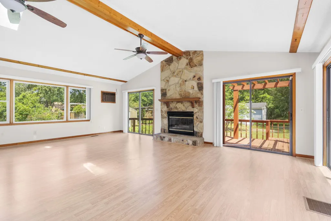
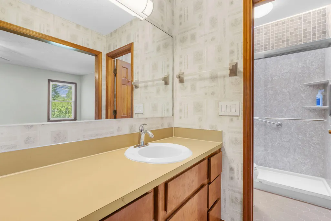
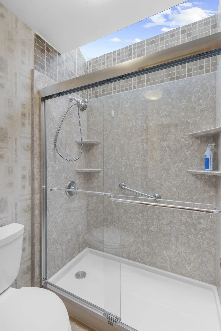
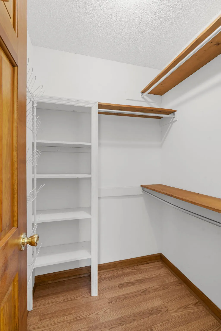
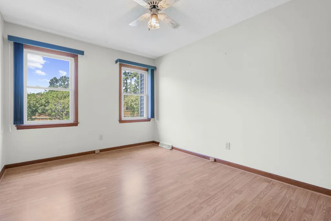
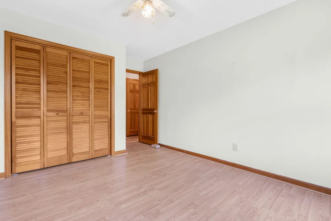
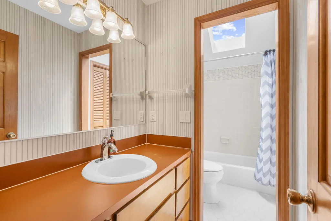
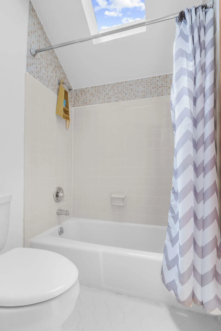
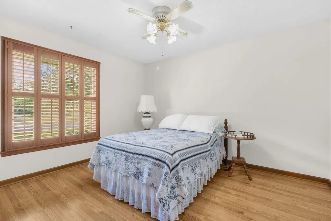
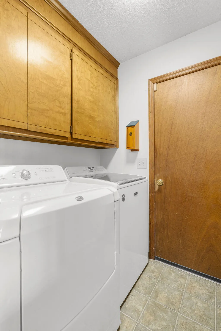
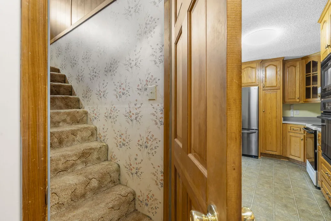
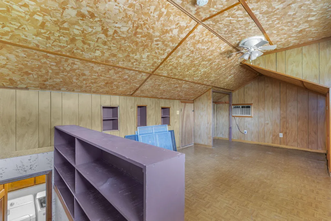
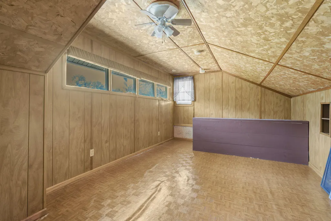
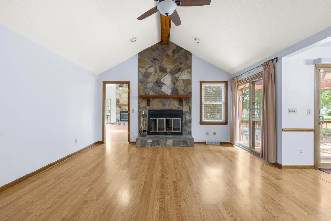
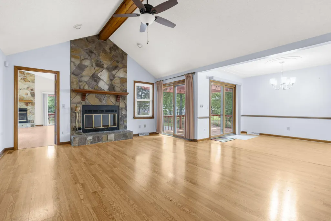
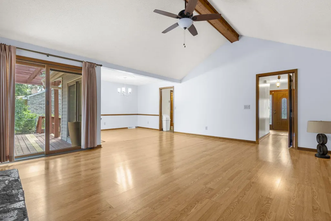
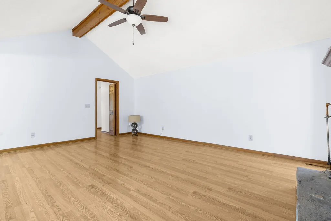
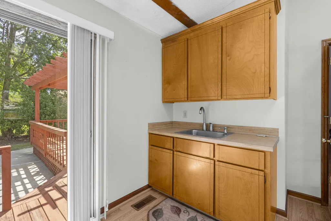
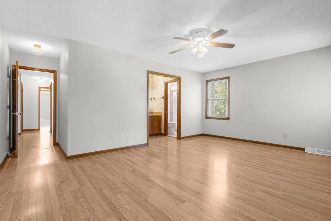
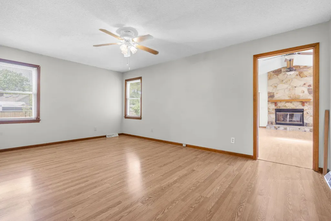
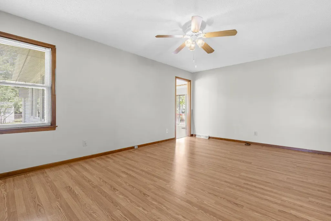
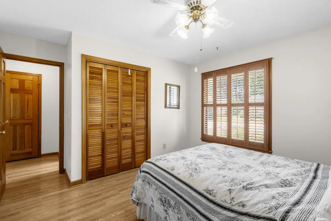
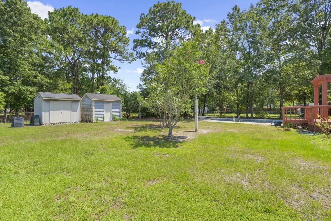
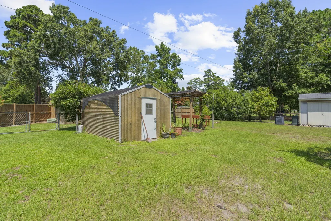
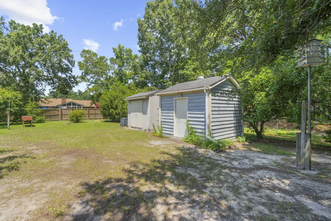
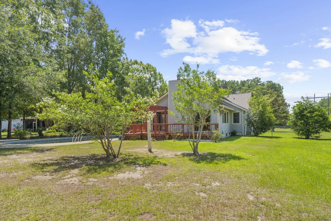
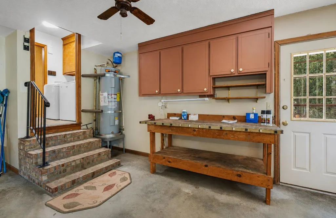
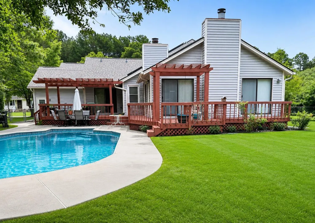
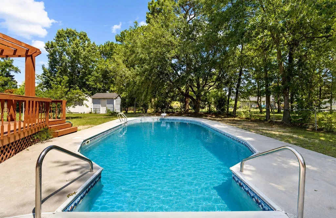
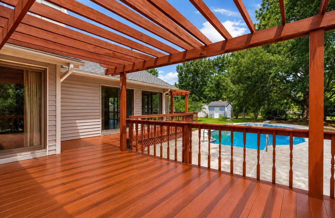
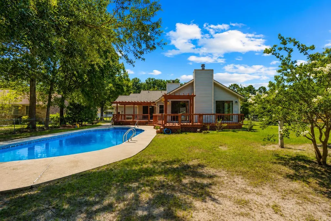
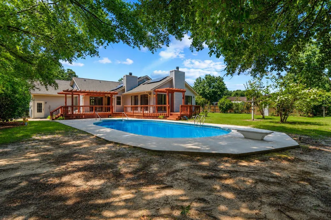
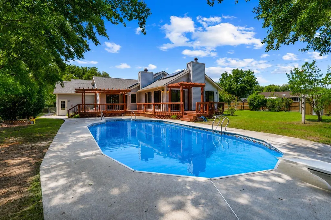
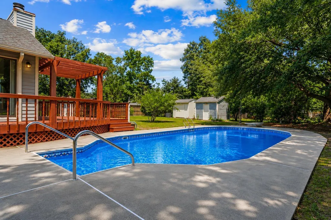
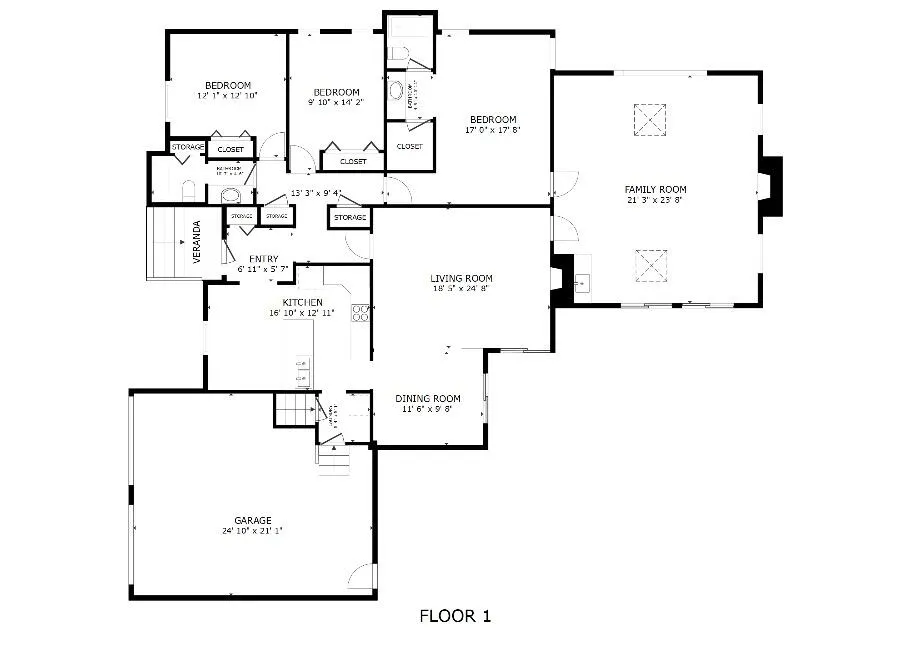
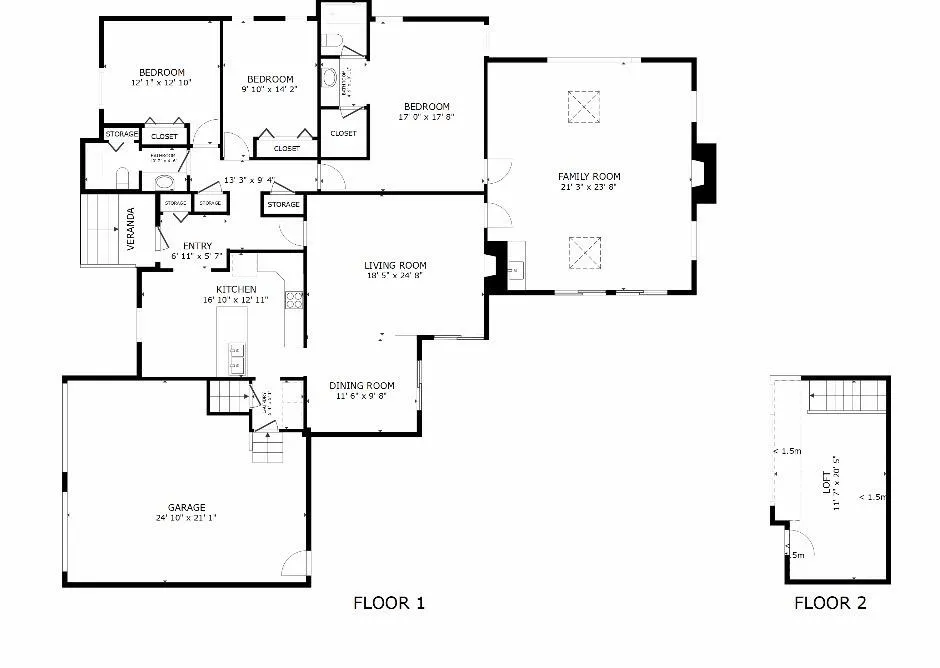
Pride of ownership shines throughout this incredible 4-bedroom, 2-bath home on a private & giant 1/2-acre lot with NO HOA! Designed for both everyday living & entertaining, this home is loaded with features including a BRAND NEW roof, NEW water heater, newer vinyl windows, TWO stone fireplaces with mantles, plantation shutters, newer driveway, a separate laundry room, gutter-guard gutters, & 3 outbuildings! The showstopper is the HUGE great room full of natural light, dual ceiling fans, a wet bar with cabinetry & 4 oversized high quality sliding doors that open up the home to an amazing wraparound deck with 2 pergolas overlooking the massive backyard & 8-ft-deep in-ground pool! This is truly a home you need to experience in person. Book your private viewing today - it won't last longThe eat-in kitchen offers plenty of room to gather and features a large island, designer cabinetry with built-in pantry, Corian countertops, wall oven & microwave, Bosch dishwasher and black stainless LG refrigerator. A separate dining room with designer ceiling & chandelier opens to the spacious living room featuring a beautiful stone fireplace, vaulted beamed ceilings, recessed lighting & fan. The oversized primary suite includes a walk-in closet and bath with tile flooring, skylight and an impressive 4+ ft. glass walk-in shower. The character-filled FROG serves as the 4th bedroom and features warm wood finishes throughout. Outside is where this property really separates itself! The enormous backyard offers plenty of green space while still accommodating garden areas, 3 outbuildings and an in-ground swimming pool with an 8-ft deep end & diving board. Combined with the expansive wraparound deck & 2 pergolas, there are multiple spaces to entertain, grill, relax or simply enjoy the privacy of your own ½-acre property. With NO HOA, incredible indoor/outdoor living and a combination of space, character and features that are increasingly hard to find, this is much more than your typical home. Come experience it in person! All this and it's conveniently located off Foster Creek Rd, right next to Hanahan, and St. James Estates minutes to Hwy 78, I-26, North Rhett, and plenty of dining, shopping and restaurants.
| Elementary School | Middle School | High School |
|---|---|---|
| Bowens Corner Elementary Elementary School | Sedgefield Middle School | Goose Creek High School |
| Price History | |
|---|---|
| 8/28/2026 | Listed $469,500 |
General Features
| County | Berkeley |
|---|---|
| Property Type | Residential |
| Subdivision Name | St. James Estates |
| Status | Active |
| Directions | 52 N/rivers Ave To Nad Rd. Right On Snake Rd, Left Into St. James Estates Main Entrance. Home Is On Left. |
| High School | Goose Creek |
| City | Goose Creek |
| MLS Area | 72 - G.Cr/M. Cor. Hwy 52-Oakley-Cooper River |
| Lot Size Units | Acres |
| Lot Size Square Feet | 21780 |
| Elementary School | Bowens Corner Elementary |
| Middle/Junior High School | Sedgefield |
| Building Area Units | Square Feet |
| Standard Status | Active |
| Utilities | AT&T,BCW & SA,City of Goose Creek,Dominion Energy |
| Sewer | Public Sewer |
| Heating | Central,See Remarks |
| Cooling | Central Air |
| Roof | Architectural |
| Garage Spaces | 2 |
| Construction Materials | See Remarks,Vinyl Siding |
| Year Built | 1983 |
| Community Features | Other,Trash |
| New Construction | false |
| Garage Y/N | true |
| Other Structures | No,Shed(s),Workshop |
| Patio/Porch Features | Patio |
| Architectural Style | Ranch,Traditional |
| Stories Count | 2 |
| Levels | One,One and One Half,Two,Other (Use Remarks) |
| Property Subtype | Single Family Detached |
| Full Baths | 2 |
| Carport Y/N | false |
| Property Attached Y/N | false |
| Entry Location | Ground Level |
| Primary Bedroom Level | Lower |
| Virtual Tour | https://www.homes.com/property/108-main-ridge-blvd-goose-creek-sc/e8cgm9lcr7szs/?dk=1jh52m5zx4fmn&tab=1&utm_source=Homes&utm_medium=email&utm_campaign=HM_PDT_B2B_ALL_MatterportNowLive_20250108&utm_id=98200939-f21b-f111-a5f8-5cba2c705840&utm_content=cta |
| Pool Features | In Ground |
| Attached Garage | true |
Interior Features
| Interior Amenities | Beamed Ceilings,Ceiling - Blown,Ceiling - Cathedral/Vaulted,High Ceilings,Kitchen Island,See Remarks,Walk-In Closet(s),Ceiling Fan(s),Eat-in Kitchen,Family,Frog Attached,Great,Other,Separate Dining |
|---|---|
| Air Conditioning Y/N | true |
| Heating Y/N | true |
| Laundry Features | Washer Hookup,Laundry Room |
| Total Bedrooms | 4 |
| Fireplace Y/N | true |
| Room Type | Eat-In-Kitchen,Family,Frog Attached,Great,Laundry,Other (Use Remarks),Separate Dining |
| Primary Bedroom Features | Ceiling Fan(s),Walk-In Closet(s) |
| Flooring | Laminate,Other |
| Fireplace Features | Other,Two |
| Window Features | Some Thermal Wnd/Doors,Skylight(s),Window Treatments,Window Treatments - Some,ENERGY STAR Qualified Windows |
| Total Fireplaces | 2 |
Exterior Features
| Lot Size Area | 0.5 |
|---|---|
| Lot Size Acres | 0.5 |
| Lot Features | .5 - 1 Acre,High,Interior Lot,Other |
| Parking Features | 2 Car Garage,Attached,Other |
| Water Source | Public |
| Building Area Total | 2375 |
| Covered Spaces | 2 |
| Exterior Amenities | Other,Rain Gutters |
| Total Parking | 2 |
| Fencing | Chain Link,Fence - Metal Enclosed |
| Door Features | Some Thermal Door(s),Storm Door(s) |
Amenities
- Foreclosure
- Views
- Short Sale
- New Construction
- Adult 55+
- Lease To Own
- No HOA Fees
- Furnished
- Primary On Main
- Air Conditioning
- Seller Finance
- Green
- Fixer Upper
- Horse
- Golf
- Fireplace
- Deck
- Garage
- Basement
- Pool
Property vs Single Family Average in 29445
Price
Year Built
 The data relating to real estate for sale on this web site comes in part from the Broker Reciprocity Program of Charleston Trident Association of REALTORS® -- All information deemed reliable but not guaranteed. All properties are subject to prior sale, change or withdrawal. Neither listing broker(s) or information provider(s) shall be responsible for any typographical errors, misinformation, misprints and shall be held totally harmless. Listing(s) information is provided for consumer's personal,
 We do not attempt to independently verify the currency, completeness, accuracy or authenticity of the data contained herein. Data may be subject to transcription and transmission errors. Accordingly, the data is provided on an "as is" "as available" basis only and may not reflect all real estate activity in the market. © 2026 REsides, Inc. All rights reserved. Certain information contained herein is derived from information which is the licensed property of, and copyrighted by, REsides, Inc.
 The data relating to real estate for sale on this web site comes in part from the South Carolina - CML Consolidated Multiple Listings. Real estate listings held by brokerage firms other than The Shumpert Group are marked with the IDX logo.
All information deemed reliable but not guaranteed and should be independently verified. All properties are subject to prior sale, change or withdrawal. Neither listing broker(s) nor The Shumpert Group shall be responsible for any typographical errors, misinformation,
The data relating to real estate for sale on this web site comes in part from the South Carolina - CML Consolidated Multiple Listings. Real estate listings held by brokerage firms other than The Shumpert Group are marked with the IDX logo.
All information deemed reliable but not guaranteed and should be independently verified. All properties are subject to prior sale, change or withdrawal. Neither listing broker(s) nor The Shumpert Group shall be responsible for any typographical errors, misinformation,
 Copyright ©2026 Lowcountry Regional Multiple Listing Service. Information is deemed reliable but not guaranteed. Information is provided exclusively for the consumer's personal, non-commercial use, and may not be used for any purpose other than to identify prospective properties consumers may be interested in purchasing. Last Updated: September 14, 2026 3:59 PM UTC
