


Address
3306 Hartwell Street, Johns Island, SC
Price
$ 550,000
Property Attributes
- MLS#26024485
- TypeSingle Family
- Listing Status Active
- CountyCharleston
- CityJohns Island
- Area23 - Johns Island
- NeighborhoodMaybank Village
- Zip29455
- StyleCharleston Single
- Year Built2015
- Price$ 550,000
- Bedrooms3
- Full Bathrooms2
- Half Bathrooms1
- Sqr Footage2424
- Lot Size0.13 Acres
Data Source:
Charleston Trident MLS (CTARMLS)
Property Description
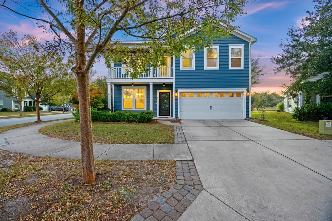
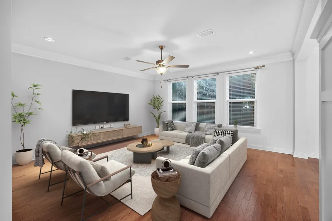
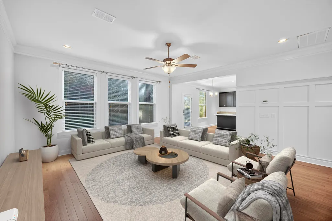
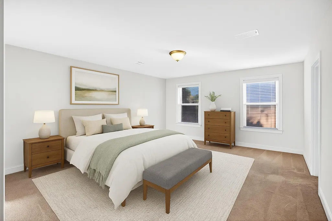
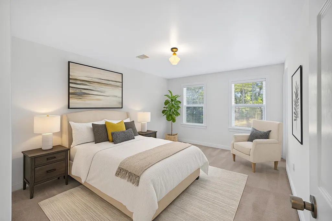
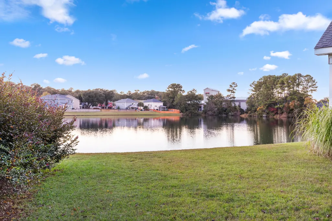
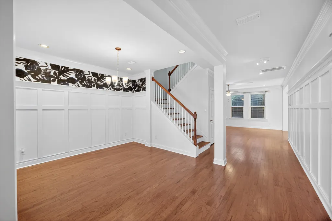
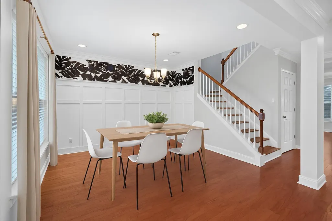
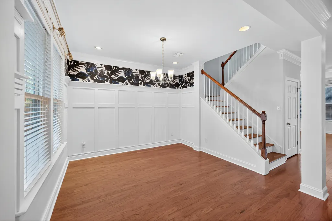
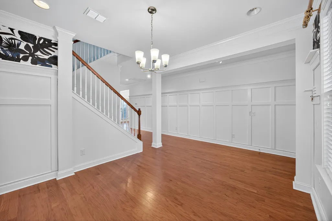
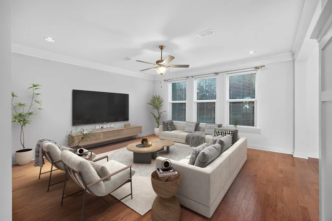
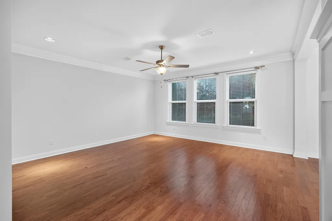
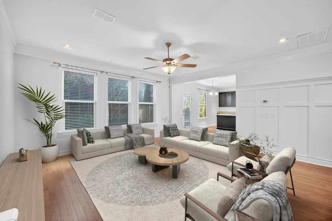
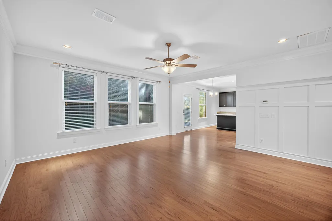
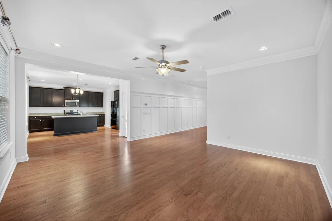
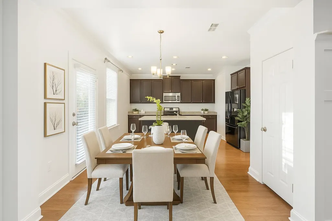
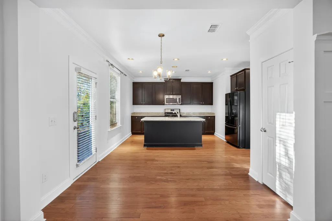
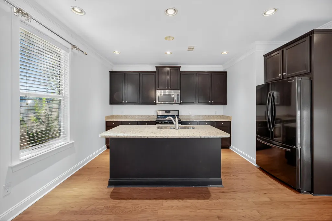
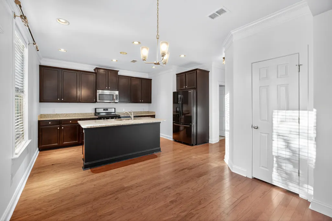
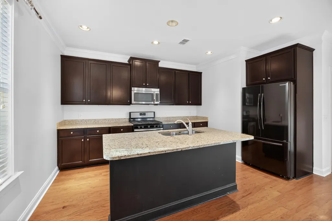
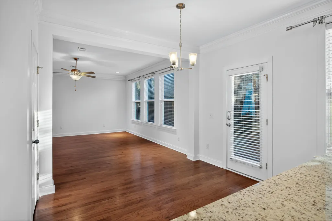
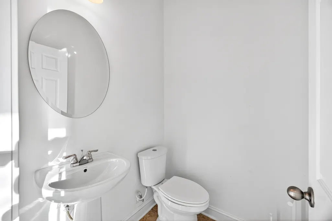
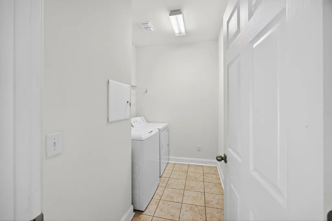
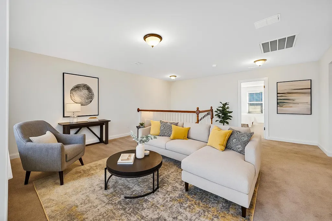
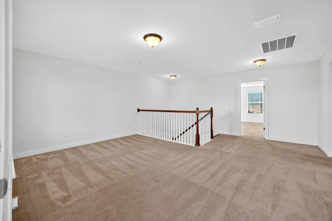
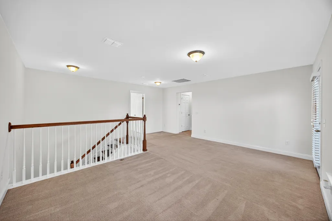
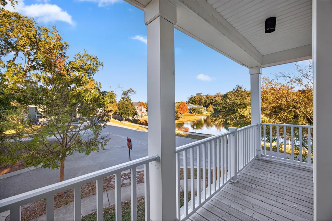
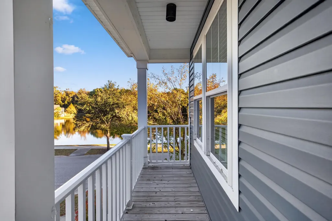
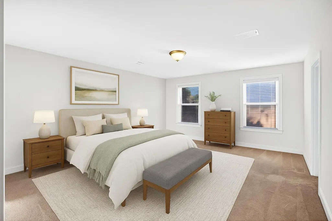
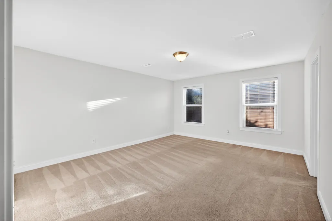
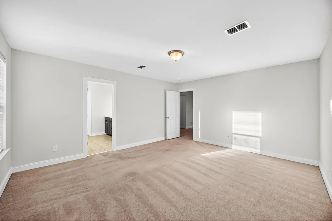
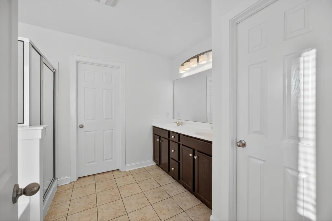
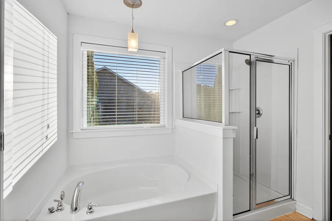
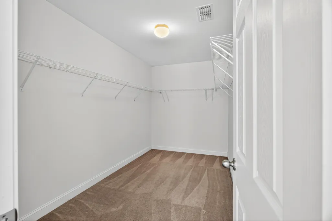
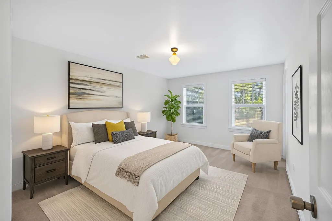
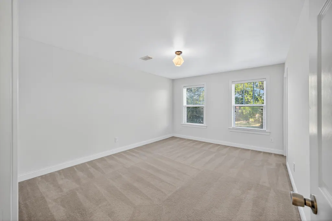
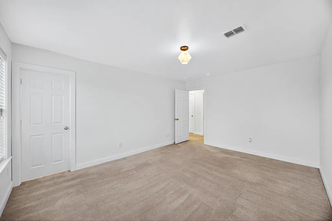
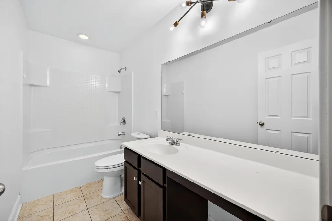
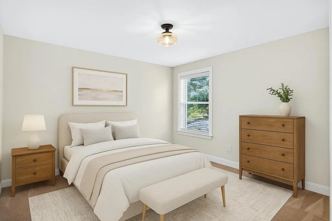
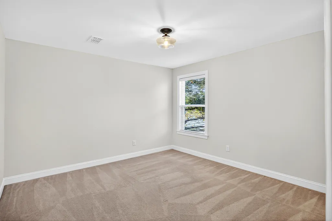
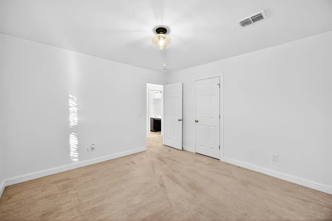
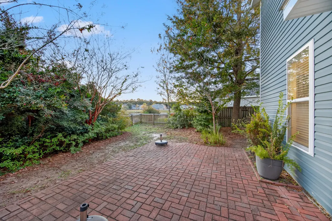
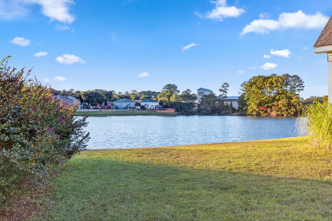
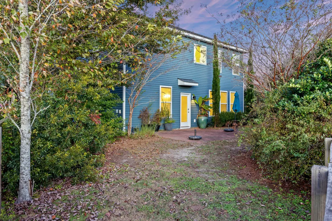
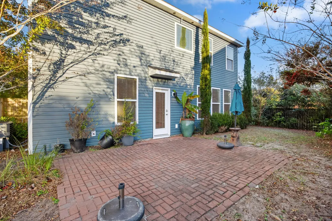
Welcome to 3306 Hartwell Street, a spacious pond-view home tucked away on a corner lot along a quiet cul-de-sac in Maybank Village. With 2,424 square feet, a flexible floor plan, multiple living spaces, and a fully fenced backyard overlooking the water, this Johns Island home offers the space and versatility to fit a variety of lifestyles.Step inside to a bright, open main level designed for both everyday living and entertaining. The kitchen anchors the heart of the home with granite countertops, stainless steel appliances, ample cabinetry, and a large center island, all opening seamlessly to the dining and living areas. A separate flex room at the front of the home provides the perfect space for a home office, playroom, sitting room, or formal dining area.A convenient drop zone, laundry room, and powder room complete the first floor. Upstairs, the spacious loft adds even more flexibility and can easily function as a second living room, media space, home gym, or potential fourth bedroom. Step directly from the loft onto the private balcony and enjoy peaceful views of the pond. The primary suite offers plenty of room to unwind and features a large walk-in closet and private bath with dual vanities, a soaking tub, and separate walk-in shower. Two additional bedrooms each include their own walk-in closets and share a full bathroom. Outside, the fenced backyard and brick patio create an inviting space for grilling, entertaining, pets, or simply relaxing by the water. A two-car garage provides additional parking and storage. Maybank Village offers sidewalks and walking paths in a convenient Johns Island location with easy access to the restaurants, coffee shops, breweries, and everyday conveniences along Maybank Highway. Downtown Charleston, Folly Beach, and Kiawah Island are also within easy reach. With its pond setting, corner lot, flexible living spaces, and generous square footage, 3306 Hartwell Street offers an opportunity to enjoy the laid-back Lowcountry lifestyle while staying close to everything Charleston has to offer.
| Elementary School | Middle School | High School |
|---|---|---|
| Angel Oak ES 4K-1/Johns Island ES 2-5 Elementary School | Haut Gap Middle School | St. Johns High School |
| Price History | |
|---|---|
| 8/29/2026 | Listed $550,000 |
General Features
| County | Charleston |
|---|---|
| Property Type | Residential |
| Subdivision Name | Maybank Village |
| Status | Active |
| Directions | House Will Gps |
| High School | St. Johns |
| City | Johns Island |
| MLS Area | 23 - Johns Island |
| Lot Size Units | Acres |
| Lot Size Square Feet | 5662.8 |
| Elementary School | Angel Oak ES 4K-1/Johns Island ES 2-5 |
| Middle/Junior High School | Haut Gap |
| Building Area Units | Square Feet |
| Standard Status | Active |
| Utilities | Berkeley Elect Co-Op,Dominion Energy,John IS Water Co |
| Sewer | Public Sewer |
| Heating | Central,Heat Pump |
| Cooling | Central Air |
| Garage Spaces | 2 |
| Construction Materials | Vinyl Siding |
| Year Built | 2015 |
| New Construction | false |
| Garage Y/N | true |
| Other Structures | No |
| Patio/Porch Features | Patio |
| Architectural Style | Charleston Single |
| Stories Count | 2 |
| Levels | Two |
| Property Subtype | Single Family Detached |
| Full Baths | 2 |
| Carport Y/N | false |
| Property Attached Y/N | false |
| Entry Location | Ground Level |
Interior Features
| Interior Amenities | Garden Tub/Shower,Kitchen Island,Walk-In Closet(s),Eat-in Kitchen,Family,Game,Great,Living/Dining Combo,Loft,Office,Pantry,Separate Dining,Study,Utility |
|---|---|
| Air Conditioning Y/N | true |
| Heating Y/N | true |
| Laundry Features | Laundry Room |
| Total Bedrooms | 3 |
| Fireplace Y/N | false |
| Half Baths | 1 |
| Room Type | Eat-In-Kitchen,Family,Game,Great,Laundry,Living/Dining Combo,Loft,Office,Pantry,Separate Dining,Study,Utility |
| Primary Bedroom Features | Garden Tub/Shower,Walk-In Closet(s) |
| Flooring | Carpet,Ceramic Tile,Wood |
| Window Features | Window Treatments - Some |
Exterior Features
| Lot Size Area | 0.13 |
|---|---|
| Lot Size Acres | 0.13 |
| Lot Features | 0 - .5 Acre,Cul-De-Sac,Lakeview |
| Parking Features | 2 Car Garage,Garage Door Opener |
| Water Source | Private |
| Foundation Details | Slab |
| Building Area Total | 2424 |
| Covered Spaces | 2 |
| Exterior Amenities | Balcony |
| Total Parking | 2 |
| Fencing | Privacy,Wood,Fence - Wooden Enclosed |
Amenities
- Foreclosure
- Views
- Short Sale
- New Construction
- Adult 55+
- Lease To Own
- No HOA Fees
- Furnished
- Primary On Main
- Air Conditioning
- Seller Finance
- Green
- Fixer Upper
- Horse
- Golf
- Fireplace
- Deck
- Garage
- Basement
- Pool
Property vs Single Family Average in 29455
Price
Year Built
 The data relating to real estate for sale on this web site comes in part from the Broker Reciprocity Program of Charleston Trident Association of REALTORS® -- All information deemed reliable but not guaranteed. All properties are subject to prior sale, change or withdrawal. Neither listing broker(s) or information provider(s) shall be responsible for any typographical errors, misinformation, misprints and shall be held totally harmless. Listing(s) information is provided for consumer's personal,
 We do not attempt to independently verify the currency, completeness, accuracy or authenticity of the data contained herein. Data may be subject to transcription and transmission errors. Accordingly, the data is provided on an "as is" "as available" basis only and may not reflect all real estate activity in the market. © 2026 REsides, Inc. All rights reserved. Certain information contained herein is derived from information which is the licensed property of, and copyrighted by, REsides, Inc.
 The data relating to real estate for sale on this web site comes in part from the South Carolina - CML Consolidated Multiple Listings. Real estate listings held by brokerage firms other than The Shumpert Group are marked with the IDX logo.
All information deemed reliable but not guaranteed and should be independently verified. All properties are subject to prior sale, change or withdrawal. Neither listing broker(s) nor The Shumpert Group shall be responsible for any typographical errors, misinformation,
The data relating to real estate for sale on this web site comes in part from the South Carolina - CML Consolidated Multiple Listings. Real estate listings held by brokerage firms other than The Shumpert Group are marked with the IDX logo.
All information deemed reliable but not guaranteed and should be independently verified. All properties are subject to prior sale, change or withdrawal. Neither listing broker(s) nor The Shumpert Group shall be responsible for any typographical errors, misinformation,
 Copyright ©2026 Lowcountry Regional Multiple Listing Service. Information is deemed reliable but not guaranteed. Information is provided exclusively for the consumer's personal, non-commercial use, and may not be used for any purpose other than to identify prospective properties consumers may be interested in purchasing. Last Updated: September 15, 2026 4:00 PM UTC
