
Primary on Main
Address
67 Smokewood Drive, Elgin, SC
Price
$ 299,900
Property Attributes
- MLS#637788
- TypeSingle Family
- Listing Status Active
- CountyKERSHAW
- CityElgin
- AreaKershaw County West - Lugoff - El
- NeighborhoodWedgwood
- Zip29045
- StyleTraditional
- Year Built2007
- Price$ 299,900
- Bedrooms4
- Full Bathrooms3
- Half Bathrooms0
- Sqr Footage2044
- Lot Size0.32 Acres
Data Source:
Consolidated Multiple Listing Service (CMLS)
Property Description
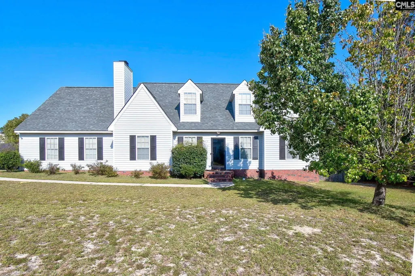
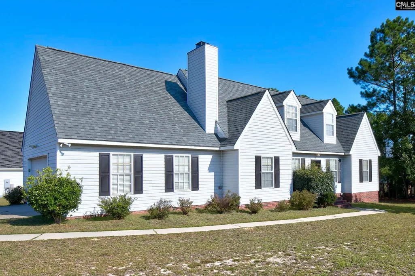
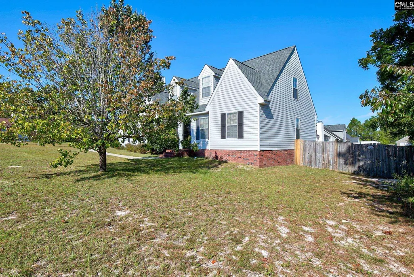
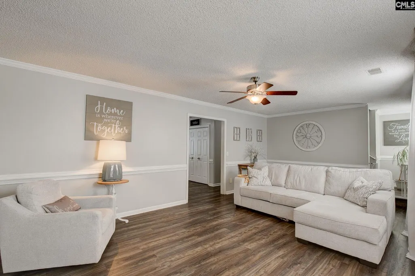
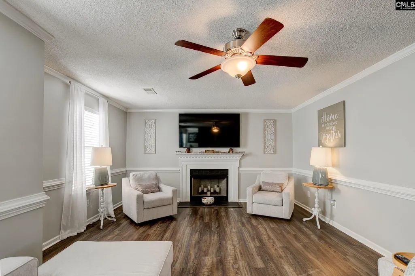
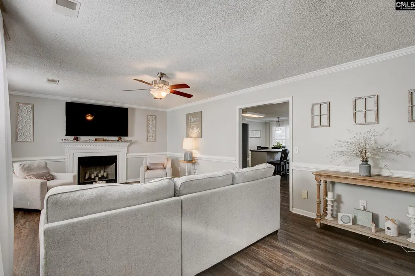
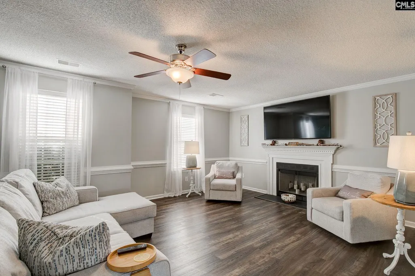
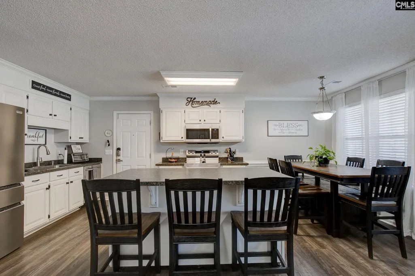
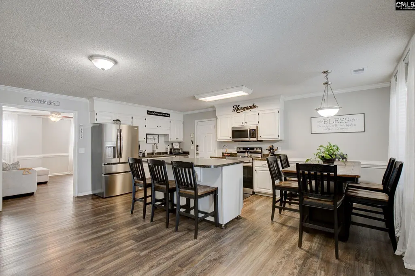
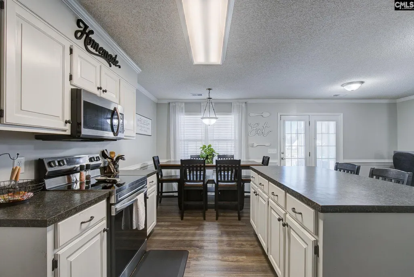
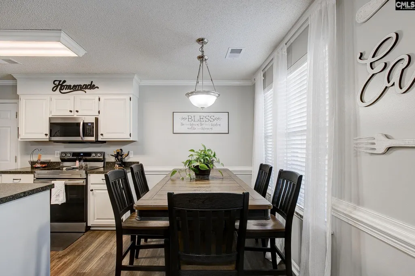
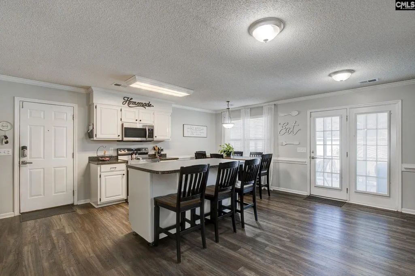
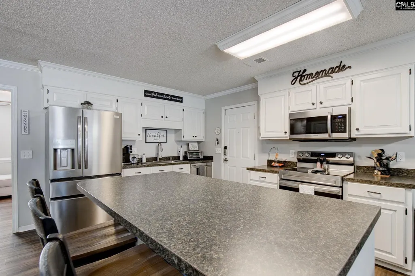
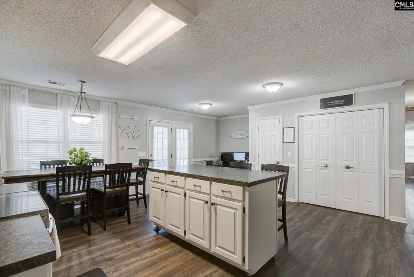
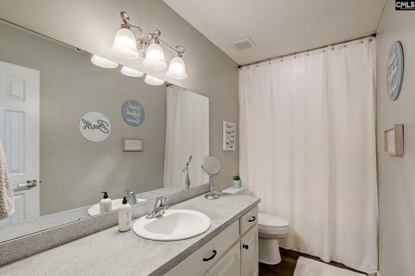
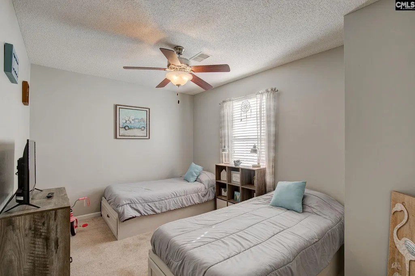
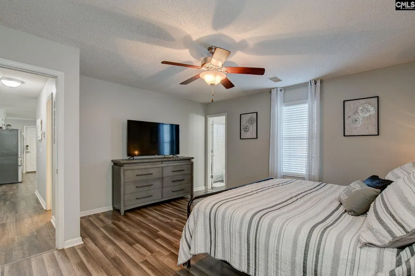
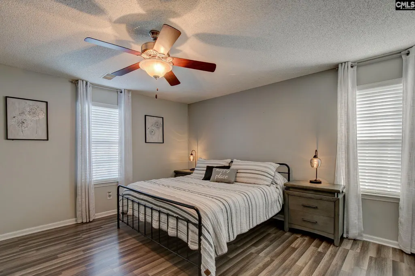
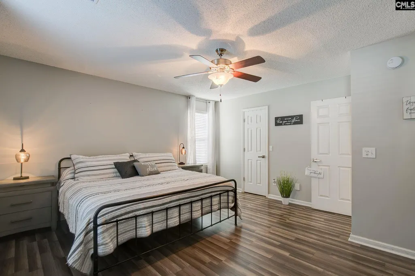
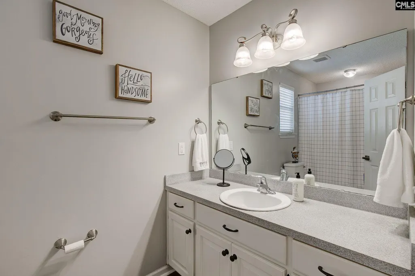
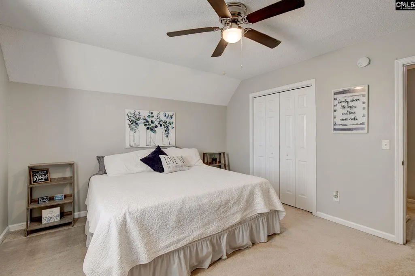
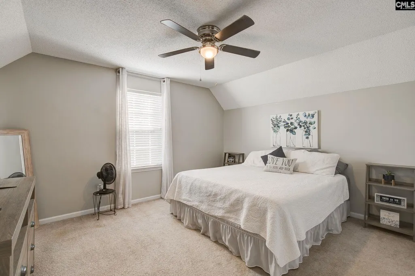
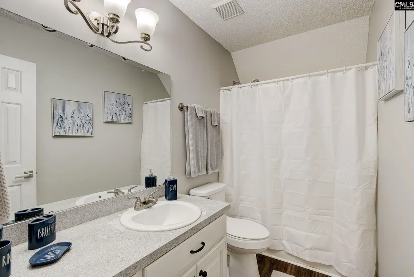
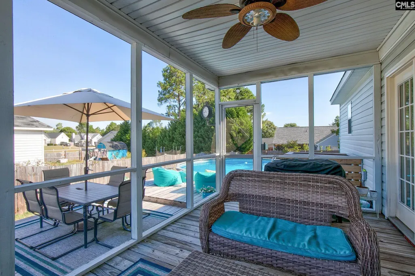
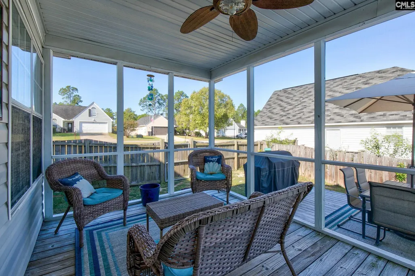
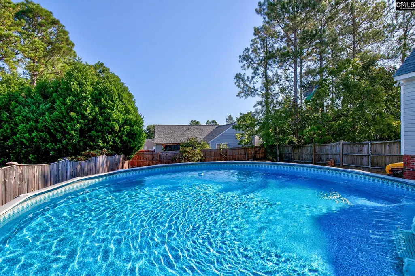
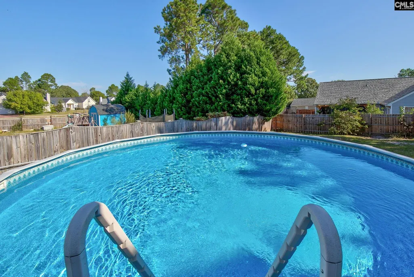
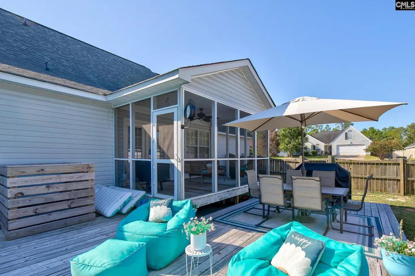
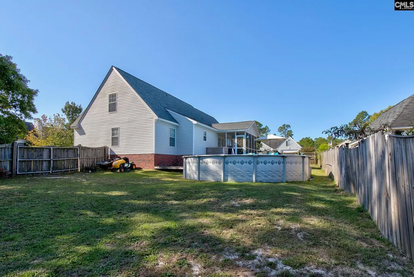
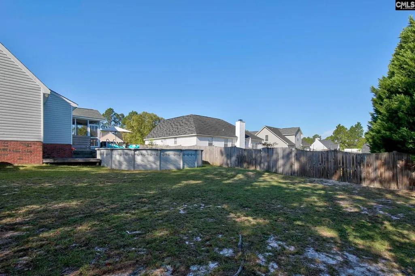
Move-in ready Wedgwood home. This 4-bedroom, 3-bath home offers a new roof, refrigerator, dishwasher and garbage disposal! This home features a wonderful open floor plan with a spacious kitchen, island, dine in area and office nook! The primary suite plus a second bedroom are also on the main floor. An additional feature is luxury vinyl plank flooring throughout the main level. Upstairs, there are two additional bedrooms that share a full bath. The spacious corner lot offers plenty of room to enjoy the outdoors either on the screened back porch, one of the decks or in the pool! There is also a privacy-fence! Convenient to highways, stores and restaurants so you enjoy privacy and convenience. Disclaimer: CMLS has not reviewed and, therefore, does not endorse vendors who may appear in listings.
| Elementary School | Middle School | High School |
|---|---|---|
| Blaney Elementary School | Leslie M Stover Middle School | Lugoff-Elgin High School |
| Price History | |
|---|---|
| 7/2/2026 | Listed $299,900 |
General Features
| Sewer | Public |
|---|---|
| Heating | Central |
| Cooling | Central |
| Water | Public |
| Garage | Garage Attached,side-entry |
| Number of Garage Spaces | 2 |
| School District | Kershaw County |
| Status | Active |
| Full Baths | 3 |
| Bathrooms | 3 |
| Subdivision | WEDGWOOD |
| Style | Traditional |
| County | Kershaw |
| Class | RESIDENTIAL |
| Type | Single Family |
| Location | Corner |
| HOA Y/N | No |
| Status | ACTIVE |
| Subdivision | SC |
| Short Sale Y/N | No |
| Area | Kershaw County West - Lugoff,El |
| Year Built | 2007 |
| Directions | From Columbia/Elgin: Follow US 1. Turn Right onto Leslie Branham Rd. Left onto Wedgwood Ave. Right onto Smokewood |
| High School | Lugoff-Elgin |
| City | Elgin |
| Middle School | Leslie M Stover |
| Elementary School | Blaney |
| Price Per Sq Ft Total AG | 146.72 |
| Public Remarks | Move-in ready Wedgwood home. This 4-bedroom,3-bath home offers a new roof,refrigerator,dishwasher and garbage disposal! This home features a wonderful open floor plan with a spacious kitchen,island |
Interior Features
| Equipment | Dishwasher,Disposal,Microwave Above Stove |
|---|---|
| Basement | No Basement |
| Kitchen | Island,Pantry,Cabinets-Painted,Floors-Luxury Vinyl Plank |
| Interior Features | Garage Opener,Smoke Detector,Attic Access |
| Fireplace | Wood Burning |
| Master Bedroom | Bath-Private,Closet-Walk in,Tub-Shower,Ceiling Fan,Floors-Luxury Vinyl Plank |
| Living Room | Fireplace,Molding,Ceiling Fan,Floors-Luxury Vinyl Plank |
| Beds | 4 |
| Stories | 2 |
| Range | Free-standing,Smooth Surface |
| 3rd Bedroom | Closet-His & Her,Bath-Shared,Ceiling Fan |
| 4th Bedroom | Bath-Shared,Ceiling Fan |
| 2nd Bedroom | Bath-Shared |
| Full Baths: Main | 2 |
| Full Baths: 2nd | 1 |
Exterior Features
| Exterior | Deck,Back Porch - Screened,Other Porch - Uncovered |
|---|---|
| Foundation | Slab |
| Pool | Yes |
| Fencing | Rear Only Wood |
| Pool Type | Above Ground Pool |
| Road Type | Paved |
| Exterior Finish | Vinyl |
| Lot Size Area | 0.32 |
Amenities
- Foreclosure
- Views
- Short Sale
- New Construction
- Adult 55+
- Lease To Own
- No HOA Fees
- Furnished
- Primary On Main
- Air Conditioning
- Seller Finance
- Green
- Fixer Upper
- Horse
- Golf
- Fireplace
- Deck
- Garage
- Basement
- Pool
Property vs Single Family Average in 29045
Price
Year Built
Visits
 The data relating to real estate for sale on this web site comes in part from the Broker Reciprocity Program of Charleston Trident Association of REALTORS® -- All information deemed reliable but not guaranteed. All properties are subject to prior sale, change or withdrawal. Neither listing broker(s) or information provider(s) shall be responsible for any typographical errors, misinformation, misprints and shall be held totally harmless. Listing(s) information is provided for consumer's personal,
 We do not attempt to independently verify the currency, completeness, accuracy or authenticity of the data contained herein. Data may be subject to transcription and transmission errors. Accordingly, the data is provided on an "as is" "as available" basis only and may not reflect all real estate activity in the market. © 2026 REsides, Inc. All rights reserved. Certain information contained herein is derived from information which is the licensed property of, and copyrighted by, REsides, Inc.
 The data relating to real estate for sale on this web site comes in part from the South Carolina - CML Consolidated Multiple Listings. Real estate listings held by brokerage firms other than The Shumpert Group are marked with the IDX logo.
All information deemed reliable but not guaranteed and should be independently verified. All properties are subject to prior sale, change or withdrawal. Neither listing broker(s) nor The Shumpert Group shall be responsible for any typographical errors, misinformation,
The data relating to real estate for sale on this web site comes in part from the South Carolina - CML Consolidated Multiple Listings. Real estate listings held by brokerage firms other than The Shumpert Group are marked with the IDX logo.
All information deemed reliable but not guaranteed and should be independently verified. All properties are subject to prior sale, change or withdrawal. Neither listing broker(s) nor The Shumpert Group shall be responsible for any typographical errors, misinformation,
 Copyright ©2026 Lowcountry Regional Multiple Listing Service. Information is deemed reliable but not guaranteed. Information is provided exclusively for the consumer's personal, non-commercial use, and may not be used for any purpose other than to identify prospective properties consumers may be interested in purchasing. Last Updated: September 16, 2026 4:08 PM UTC
