
Price Reduction - Water Views
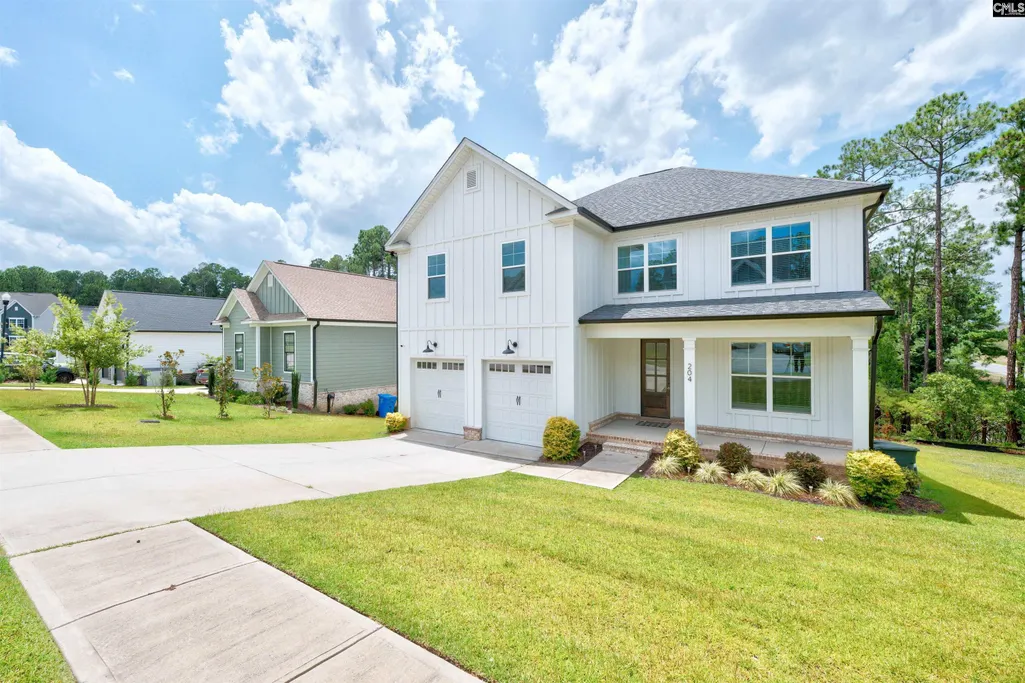
Address
204 Sapphire Gem Lane, Elgin, SC
Price
$ 619,900
Property Attributes
- MLS#639287
- TypeSingle Family
- Listing Status Active
- CountyRICHLAND
- CityElgin
- AreaColumbia Northeast
- NeighborhoodWoodcreek Farms
- Zip29045
- StyleCraftsman
- Year Built2022
- Price$ 619,900
- Bedrooms5
- Full Bathrooms4
- Half Bathrooms1
- Sqr Footage3823
- Lot Size0.27 Acres
Data Source:
Consolidated Multiple Listing Service (CMLS)
Property Description
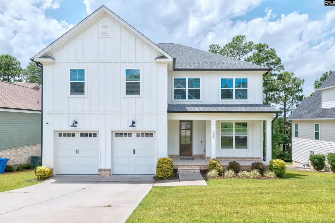
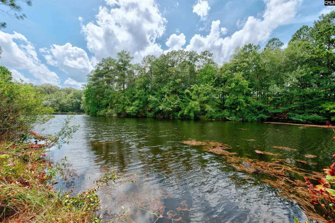
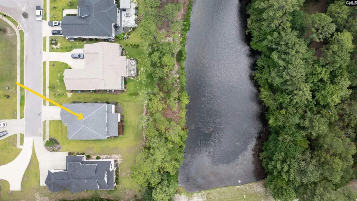
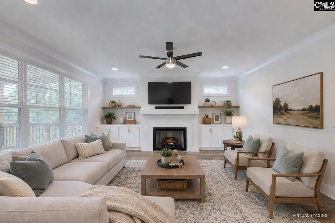
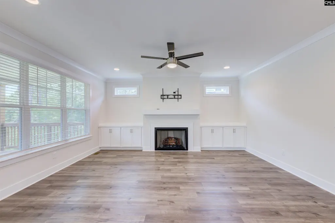
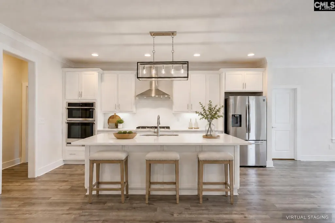
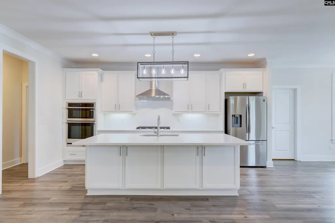
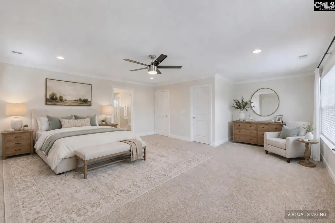
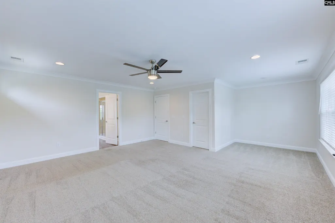
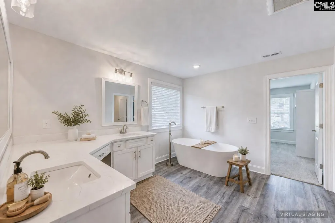
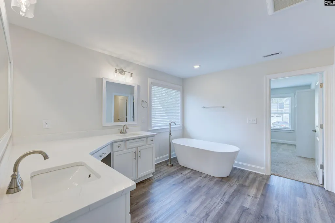
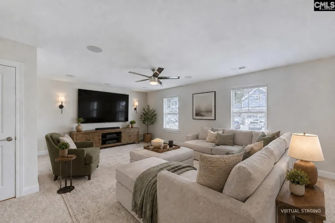
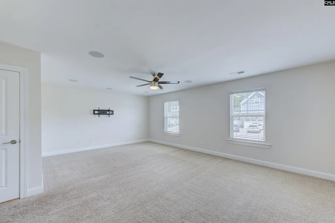
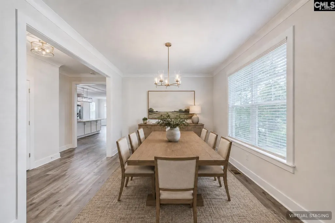
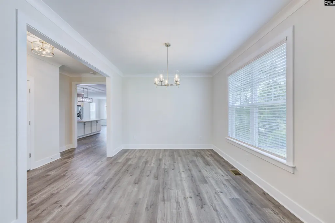
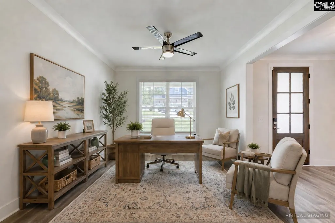
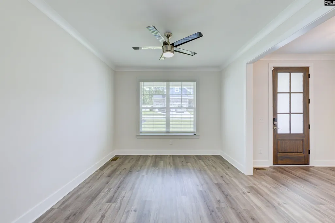
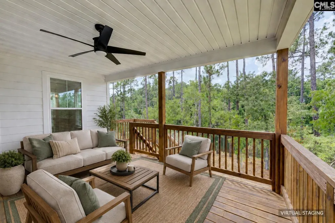
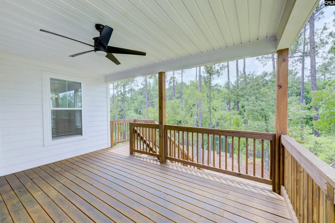
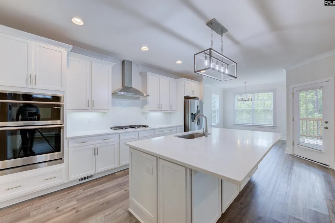
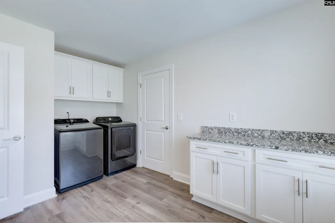
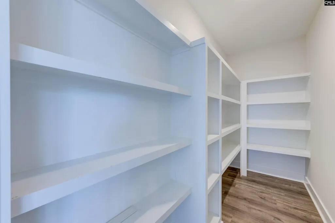
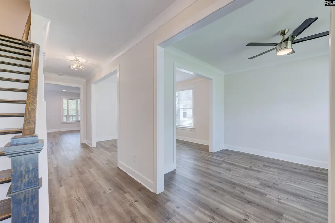
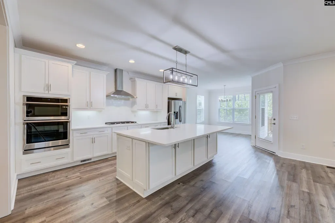
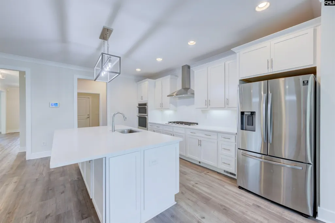
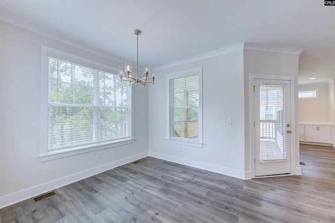
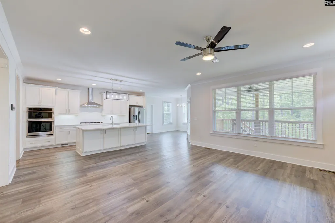
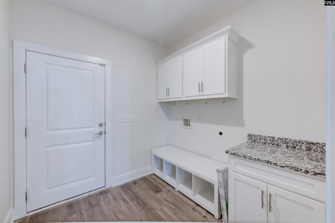
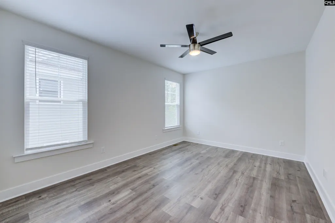
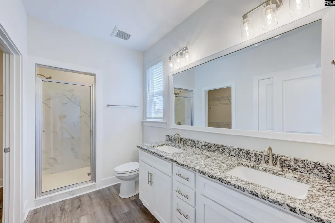
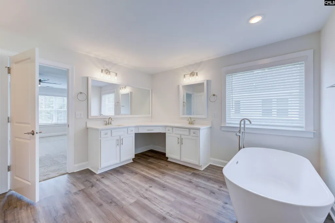
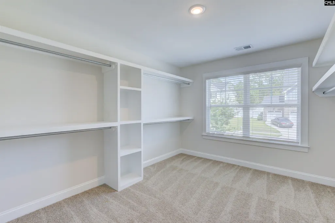
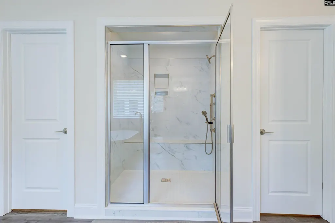
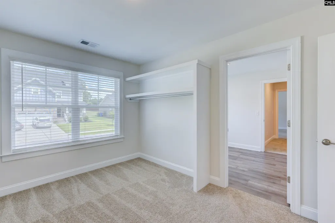
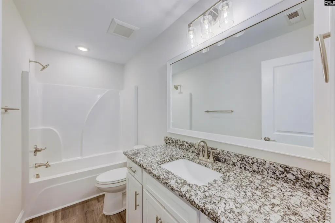
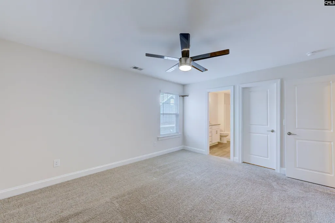
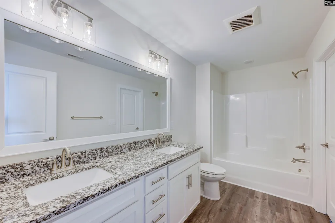
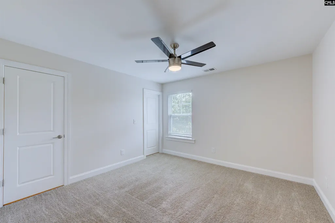
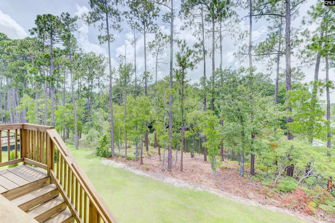
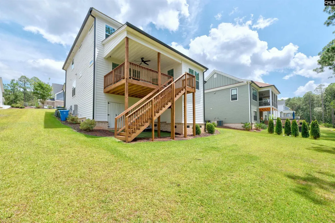
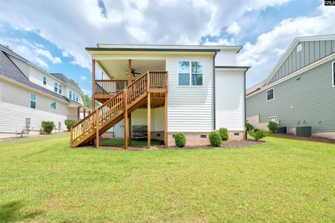
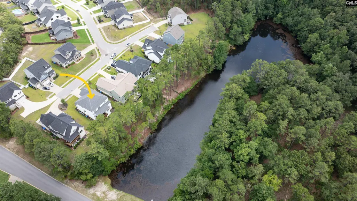
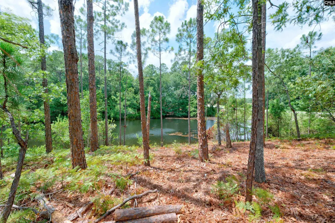
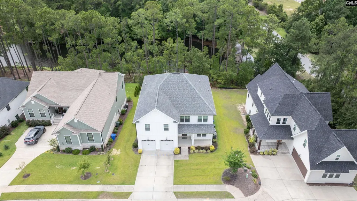
MOTIVATED SELLER! Set along the water in a quiet enclave, this modern Craftsman offers peaceful pond views, private water access, and the rare convenience of two primary suites, one on each level. Dual laundry rooms (one up and one down), smart-home technology, refined finishes, and flexible living spaces make the home as comfortable as it is beautifully designed. Formal living and dining rooms create an elegant welcome before the floor plan opens into a spacious great room with a fireplace and custom cabinetry. Designed for both entertaining and everyday living, the adjoining kitchen features quartz countertops, a large center island with bar seating, high-end stainless steel appliances, an oversized walk-in pantry, and a casual dining area. The main-level primary suite offers privacy and convenience, complete with a beautifully finished bath featuring a walk-in shower and a generous walk-in closet. Upstairs, the second primary suite provides an impressive retreat with a spa-inspired bath, two private water closets (no more sharing) and two oversized walk-in closets. The larger closet connects directly to the second-floor laundry room for added convenience. Two additional bedrooms share a Jack-and-Jill bath, while the spacious flex room, which may also serve as a fifth bedroom, features built-in 5.1 surround-sound speakers and provides the perfect setting for movie nights, recreation, or a secondary living area. Outdoor living is equally inviting. Relax on the covered porch or expansive deck while taking in the peaceful pond and natural surroundings, with private access to the water just beyond the backyard. Additional highlights include an oversized two-car garage, a massive walk-in crawlspace offering exceptional storage, and optional membership at Woodcreek Farms Country Club. Conveniently located near I-20 and I-77, the home offers easy access to shopping, dining, healthcare, and major employment centers. Certain photographs have been virtually staged to illustrate possible furniture placement and use of space. Disclaimer: CMLS has not reviewed and, therefore, does not endorse vendors who may appear in listings.
| Elementary School | Middle School | High School |
|---|---|---|
| Catawba Trail Elementary School | Summit Middle School | Spring Valley High School |
| Price History | |
|---|---|
| 7/23/2026 | Listed $650,000 |
| 8/31/2026 | 5$619,900 |
General Features
| Sewer | Public |
|---|---|
| Heating | Central |
| Cooling | Central |
| Laundry Y/N | Closet,Heated Space,Mud Room |
| Water | Public |
| Garage | Garage Attached,Front Entry |
| Number of Garage Spaces | 2 |
| Energy | Thermopane |
| School District | Richland Two |
| Status | Active |
| Full Baths | 4 |
| Half Baths | 1 |
| Bathrooms | 5 |
| Subdivision | WOODCREEK FARMS |
| Style | Craftsman |
| County | Richland |
| Class | RESIDENTIAL |
| Type | Single Family |
| Location | On Water |
| HOA Fee Includes | Common Area Maintenance,Street Light Maintenance,Green Areas |
| HOA Y/N | Yes |
| Status | ACTIVE |
| Subdivision | SC |
| Short Sale Y/N | No |
| Area | Columbia Northeast |
| Year Built | 2022 |
| Virtual Tour | https://youriguide.com/204_sapphire_gem_ln_elgin_sc |
| Directions | I-20E,Exit 82 for Spears Creek Church Rd - turn Left. Right onto Southridge Way. Left onto Woodcreek Ridge Dr. Left onto Sycamore Leaf Ln and Right onto Magnolia Petal Dr. Right onto Sapphire Gem Ln |
| High School | Spring Valley |
| City | Elgin |
| ASSN Fee | 1320 |
| Middle School | Summit |
| Elementary School | Catawba Trail |
| Price Per Sq Ft Total AG | 162.15 |
| Public Remarks | MOTIVATED SELLER! Set along the water in a quiet enclave,this modern Craftsman offers peaceful pond views,private water access,and the rare convenience of two primary suites,one on each level. Dual l |
Interior Features
| Equipment | Dishwasher |
|---|---|
| Basement | No Basement |
| Great Room | Fireplace,Molding,Ceilings-High (over 9 Ft),Ceiling Fan,Recessed Lights,Floors-Luxury Vinyl Plank |
| Kitchen | Bar,Eat In,Pantry,Backsplash-Tiled,Cabinets-Painted,Recessed Lights,Counter Tops-Quartz,Floors-Luxury Vinyl Plank |
| Interior Features | Ceiling Fan,Smoke Detector,Attic Access |
| Fireplace | Gas Log-Natural |
| Master Bedroom | Double Vanity,Closet-His & Her,Bath-Private,Separate Shower,Closet-Walk in,Ceiling Fan,Closet-Private,Floors - Carpet,Floors - Tile,Tub-Free Standing |
| Formal Dining Room | Molding,Ceilings-High (over 9 Ft),Floors-Luxury Vinyl Plank |
| Beds | 5 |
| Stories | 2 |
| Range | Built-in,Convection,Gas |
| 3rd Bedroom | Double Vanity,Closet-Walk in,Tub-Shower,Ceilings-High (over 9 Ft),Bath-Jack & Jill Â,Ceiling Fan,Closet-Private,Floors - Carpet |
| 4th Bedroom | Double Vanity,Closet-Walk in,Tub-Shower,Ceilings-High (over 9 Ft),Bath-Jack & Jill Â,Ceiling Fan,Closet-Private,Floors - Carpet |
| 2nd Bedroom | Double Vanity,Bath-Private,Closet-Walk in,Ceilings-High (over 9 Ft),Ceiling Fan,Closet-Private,Floors-Luxury Vinyl Plank |
| Half Baths: Main | 1 |
| Full Baths: Main | 1 |
| Full Baths: 2nd | 3 |
| Formal Living Room | Molding,Ceiling Fan,Floors-Luxury Vinyl Plank |
| 5th Bedroom | Bath-Shared,Tub-Shower,Ceilings-High (over 9 Ft),Ceiling Fan,Closet-Private,Floors - Carpet |
Exterior Features
| Exterior | Front Porch - Covered,Back Porch - Screened |
|---|---|
| Foundation | Crawl Space |
| Pool | No |
| Road Type | Paved |
| Exterior Finish | Fiber Cement-Hardy Plank |
| Lot Size Area | 0.27 |
| Garage Level | Main |
| Water Frontage Type | Common Pond |
Amenities
- Foreclosure
- Views
- Short Sale
- New Construction
- Adult 55+
- Lease To Own
- No HOA Fees
- Furnished
- Primary On Main
- Air Conditioning
- Seller Finance
- Green
- Fixer Upper
- Horse
- Golf
- Fireplace
- Deck
- Garage
- Basement
- Pool
Property vs Single Family Average in 29045
Price
Year Built
Visits
 The data relating to real estate for sale on this web site comes in part from the Broker Reciprocity Program of Charleston Trident Association of REALTORS® -- All information deemed reliable but not guaranteed. All properties are subject to prior sale, change or withdrawal. Neither listing broker(s) or information provider(s) shall be responsible for any typographical errors, misinformation, misprints and shall be held totally harmless. Listing(s) information is provided for consumer's personal,
 We do not attempt to independently verify the currency, completeness, accuracy or authenticity of the data contained herein. Data may be subject to transcription and transmission errors. Accordingly, the data is provided on an "as is" "as available" basis only and may not reflect all real estate activity in the market. © 2026 REsides, Inc. All rights reserved. Certain information contained herein is derived from information which is the licensed property of, and copyrighted by, REsides, Inc.
 The data relating to real estate for sale on this web site comes in part from the South Carolina - CML Consolidated Multiple Listings. Real estate listings held by brokerage firms other than The Shumpert Group are marked with the IDX logo.
All information deemed reliable but not guaranteed and should be independently verified. All properties are subject to prior sale, change or withdrawal. Neither listing broker(s) nor The Shumpert Group shall be responsible for any typographical errors, misinformation,
The data relating to real estate for sale on this web site comes in part from the South Carolina - CML Consolidated Multiple Listings. Real estate listings held by brokerage firms other than The Shumpert Group are marked with the IDX logo.
All information deemed reliable but not guaranteed and should be independently verified. All properties are subject to prior sale, change or withdrawal. Neither listing broker(s) nor The Shumpert Group shall be responsible for any typographical errors, misinformation,
 Copyright ©2026 Lowcountry Regional Multiple Listing Service. Information is deemed reliable but not guaranteed. Information is provided exclusively for the consumer's personal, non-commercial use, and may not be used for any purpose other than to identify prospective properties consumers may be interested in purchasing. Last Updated: September 15, 2026 4:00 PM UTC
